← All projects
06 · Automation & tools
Boiler room (sample housing complex)
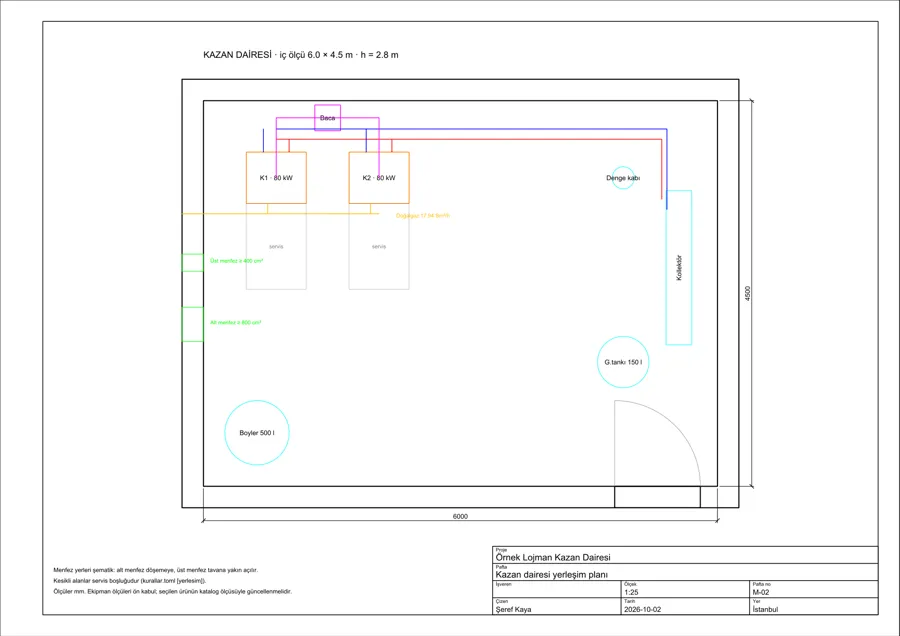
A system that reads an input file, does the heat load, boiler, pipe, pump, expansion tank and vent sizing, and draws the principle diagram and the layout plan as DXF. It runs on sample data, not a real client.
Specifications
- Heat load 112.4 kW, 12 flats; regime 70/50 C
- Boilers: 2 x 80 kW condensing (160 kW installed); required 153.6 kW (load + 10 % + 30 kW water heater)
- Main line DN50, 6.26 m3/h, 0.78 m/s
- Expansion tank 150 l (required 119.9 l), 1.6 bar
- Natural gas flow 17.94 Sm3/h; vents 800 cm2 low, 400 cm2 high
- Drawings: M-01 principle diagram (A3), M-02 layout plan
- Preliminary sizing only; accepted values are marked 'to be verified'; chimney, gas piping, heat loss and electrical are out of scope
Images · 3
- 01 · Sample housing complex boiler room layout plan, AutoCAD DXF sheet
- 02 · Piping principle diagram M-01, A3, DXF
- 03 · Boiler room layout plan M-02, to scale, automatic scale, DXF